

The Challenge
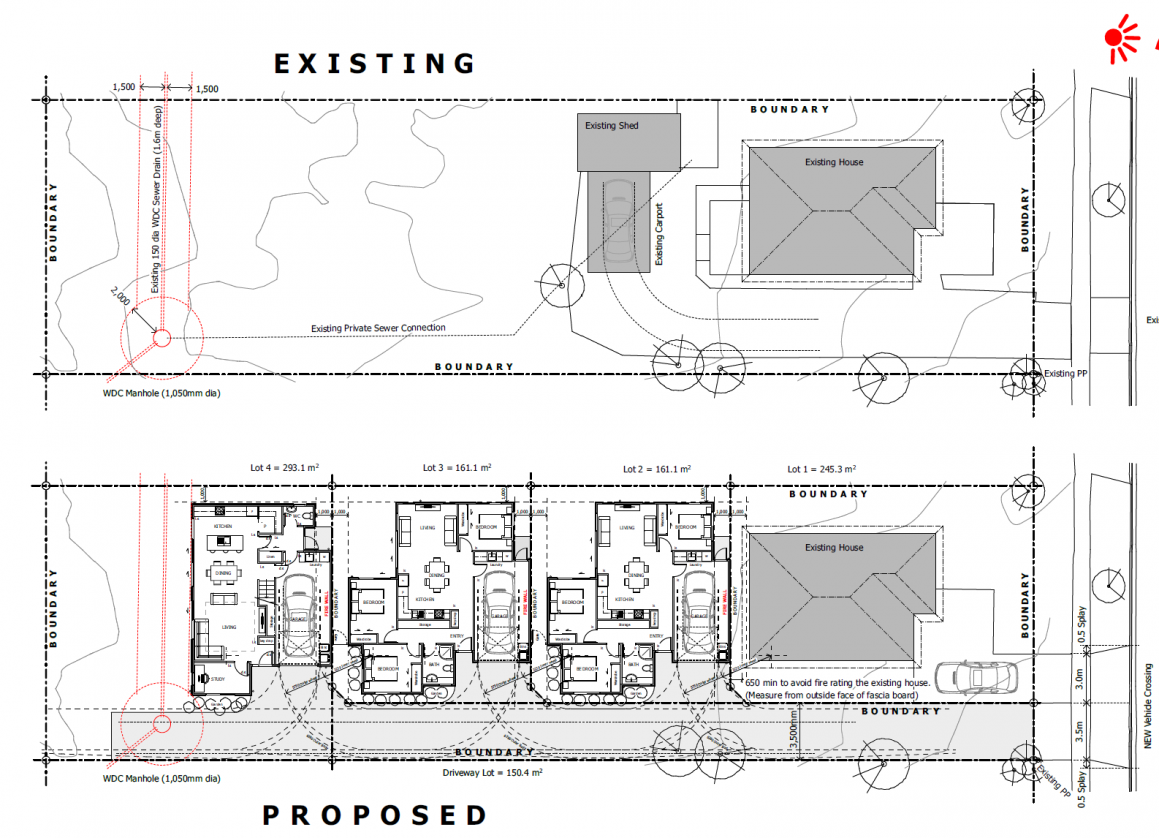
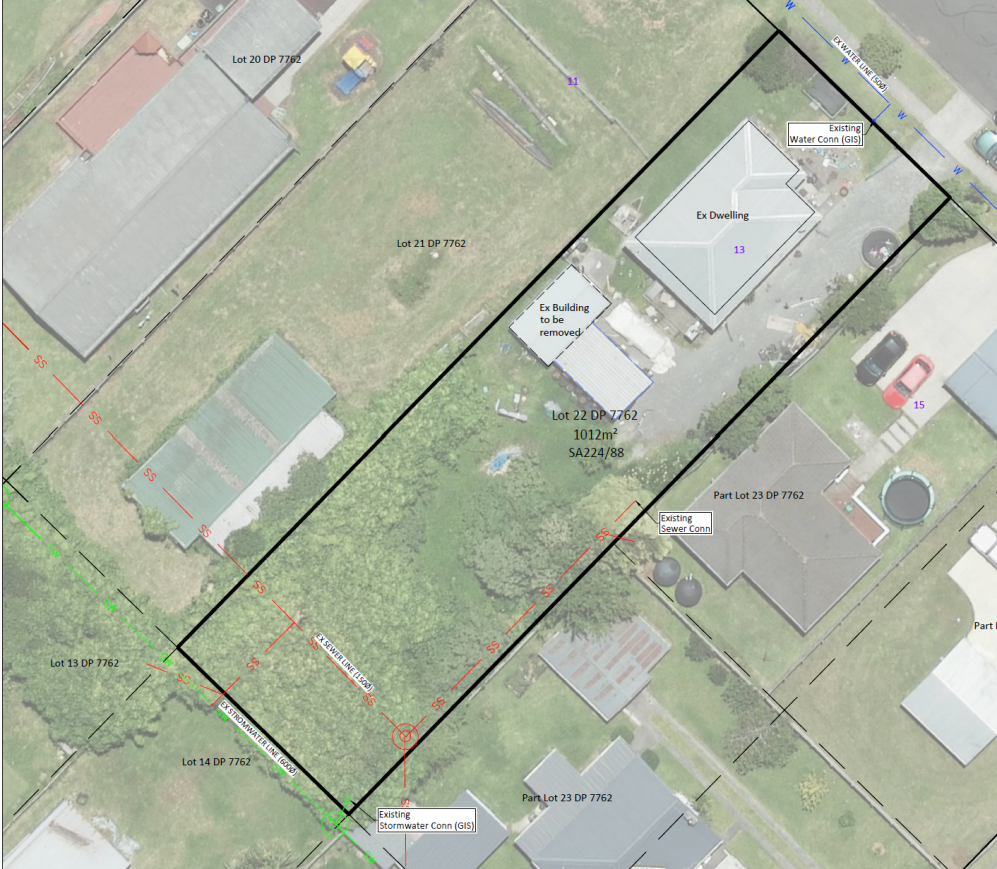
A 1,012m² site presented an opportunity to increase residential yield while retaining the existing home. However, significant wastewater infrastructure crossing the property constrained the developable area, requiring a carefully considered layout to accommodate three additional homes, access, parking, outdoor living and servicing without costly relocation of the wastewater network.
What CKL Did
- Provided early planning advice, recommending the clients wait for the site's rezoning to Medium Density Residential before progressing with development.
- Brought together planning, surveying and civil engineering expertise to develop an integrated subdivision solution.
- Worked with the architect to maximise residential yield while designing around the existing wastewater infrastructure.
- Prepared the resource consent application, topographical survey, three waters assessment and preliminary engineering design.
- Developed a staged consenting strategy enabling the existing dwelling to be sold first, providing greater flexibility to help fund the remainder of the development.
The Outcome
The consented design creates four residential properties – retaining the existing dwelling and enabling three new detached homes – together with a jointly owned access lot. By coordinating the planning, subdivision and engineering solutions from the outset, CKL achieved a practical design that maximised the site's development potential while avoiding significant wastewater rerouting costs and protecting residential amenity.