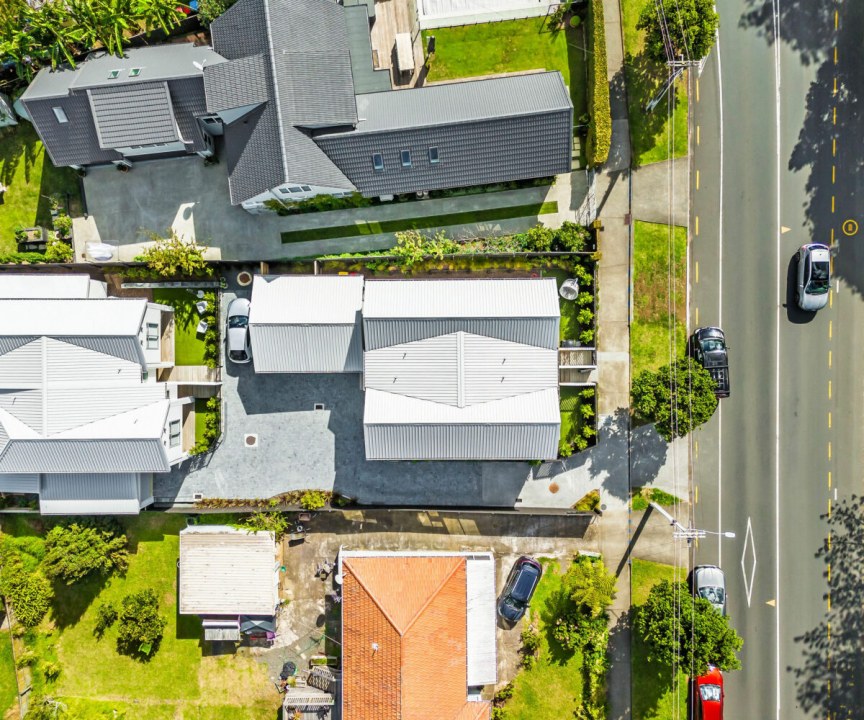
West Tamaki Road
An ageing residential property on a site within Auckland's Mixed Housing Urban Zone presented an opportunity to increase housing supply through redevelopment.
Read More

Subdivision projects vary widely in scale and complexity. CKL supports subdivision projects ranging from small two- or three-lot developments through to larger residential, rural, commercial and industrial subdivisions. By bringing planning, engineering and surveying together, we help identify constraints early, manage approvals efficiently, and deliver subdivision outcomes that are practical, compliant and ready to progress.
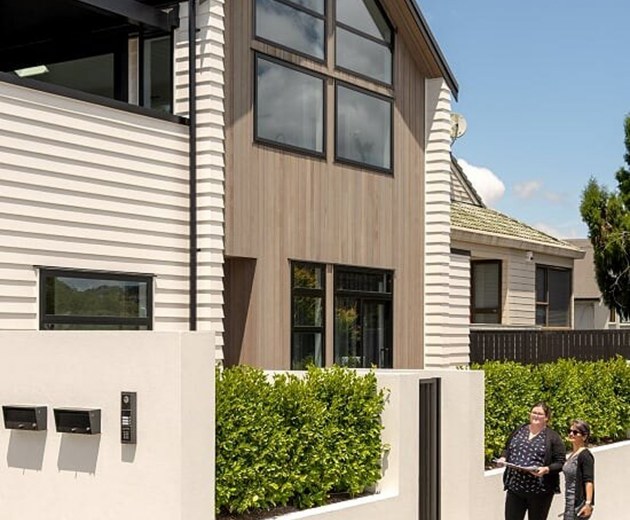
An ageing residential property on a site within Auckland's Mixed Housing Urban Zone presented an opportunity to increase housing supply through redevelopment.
Read More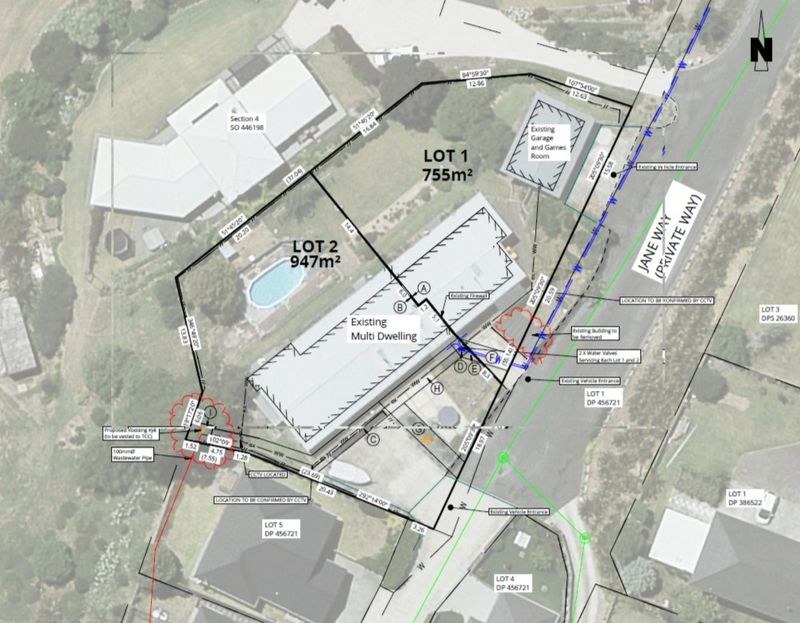
An existing duplex offered the opportunity to create separate freehold titles, increasing the property's value and flexibility for the owners.
Read More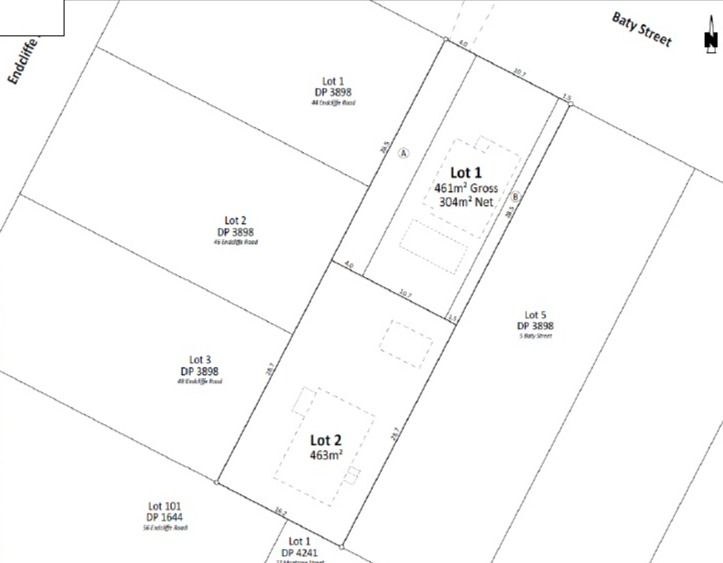
A property containing two existing dwellings presented an opportunity to create separate freehold titles, increasing flexibility and value for the owner.
Read More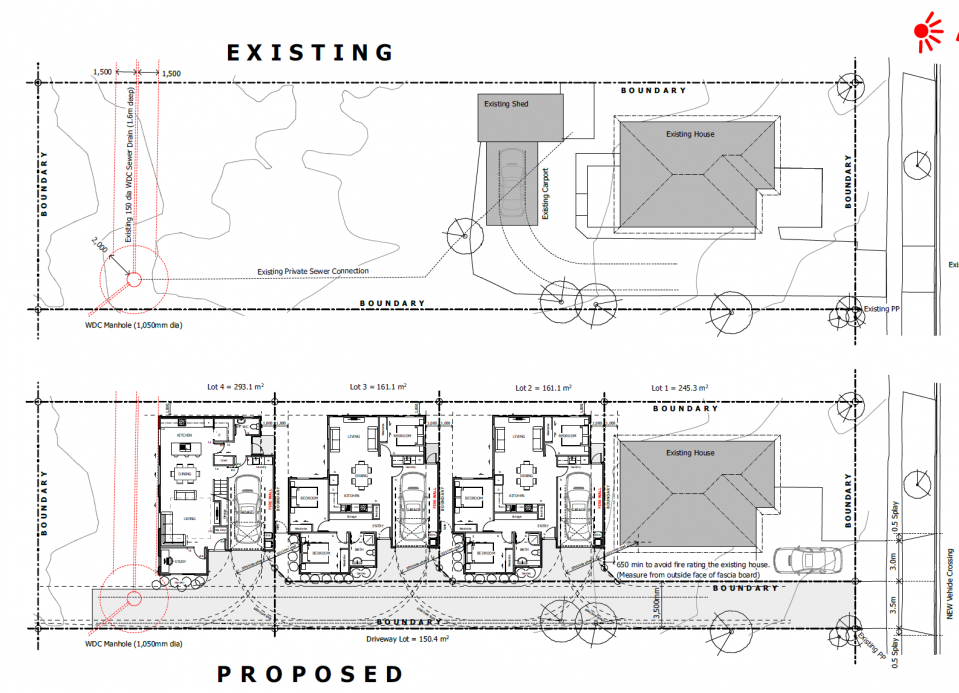
A 1,012m² site presented an opportunity to increase residential yield while retaining the existing home.
Read More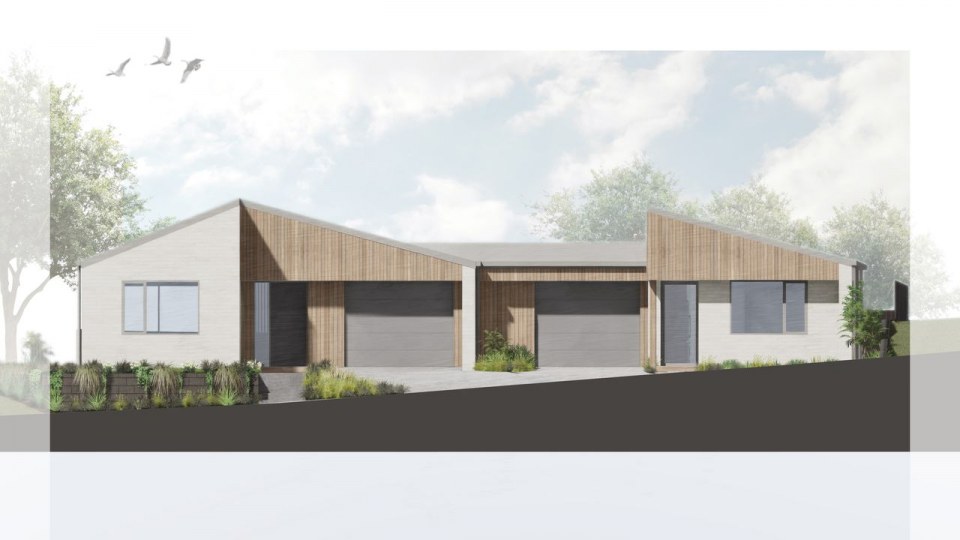
A mother and daughter planned to build a duplex on a vacant 591m² site, with each ultimately owning one of the homes.
Read More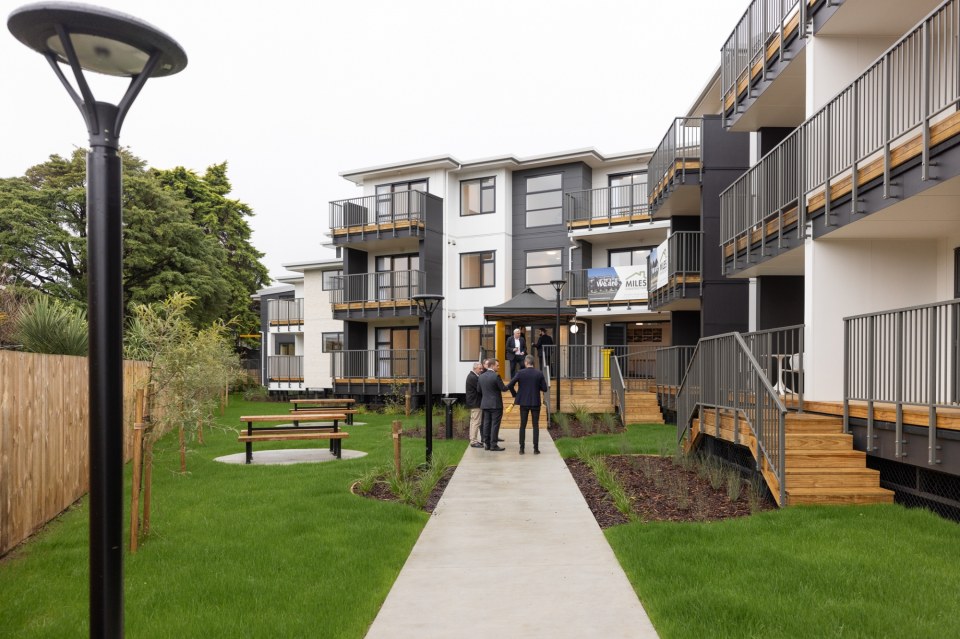
This project focused on a prime development opportunity on 2,208 m2 of land situated on Jellicoe Road in Manurewa, Auckland.
Read More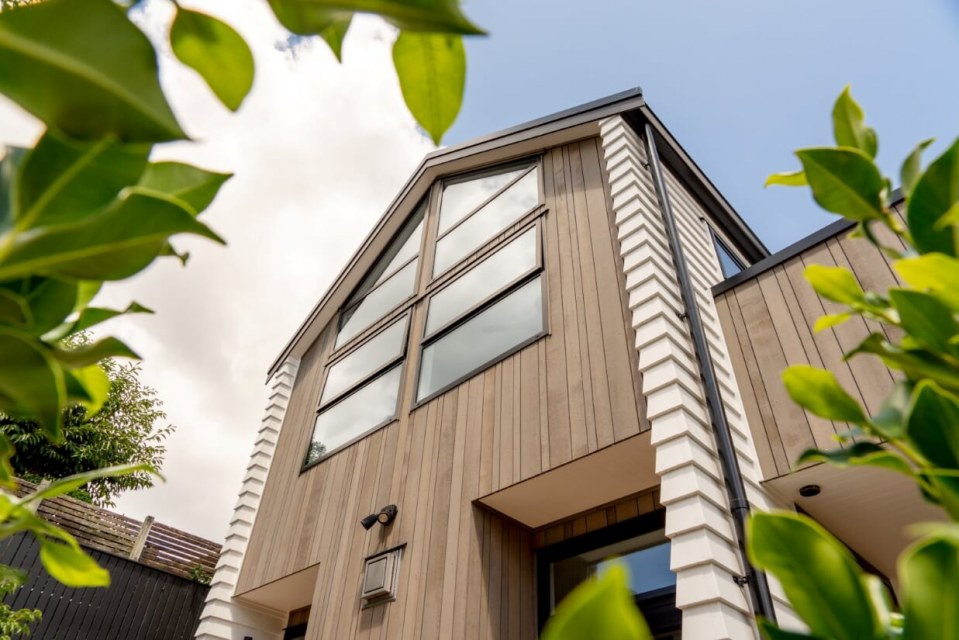
This residential development project was a joint land use and subdivision of a 695m2 site in the Mixed Housing Suburban zone in the central Auckland suburb of Remuera.
Read MoreCKL delivers subdivision planning, engineering and surveying services across Auckland, Hamilton and the wider Waikato (including Te Awamutu and Waipā), Tauranga and the Bay of Plenty, and the East Coast including Gisborne and Hawke’s Bay. Our teams work closely with local councils and stakeholders, tailoring our approach to suit projects ranging from small, single-stage subdivisions through to larger, more complex developments.
Planning a larger or multi-stage project? Explore our Land Development services.
Considering higher-density or intensive housing? Ask us about Housing Intensification.
If you’re considering a subdivision, these are some of the questions we’re most often asked by landowners and developers:
It depends on the site. Factors like zoning, minimum lot sizes, access, services, infrastructure capacity, natural hazards and district plan rules all play a role. A subdivision feasibility assessment is usually the best first step to understand what’s possible before committing time or money.
Subdivision typically involves planning and feasibility work, design, engineering, consent approvals, construction coordination, and title issue. Each site is different, which is why having experienced subdivision consultants involved early can help avoid delays and unexpected costs.
CKL works across a wide range of subdivision projects, from small two- or three-lot subdivisions through to larger residential, rural, commercial and industrial developments. This includes greenfield, infill and mixed-use projects, as well as subdivisions that form part of wider land or housing developments.
No. While residential subdivision is common, subdivision also applies to rural, lifestyle, commercial and industrial land. CKL supports subdivision projects across all these sectors, tailoring advice and design to suit the site, scale and intended outcome.
Yes. Many clients come to CKL for smaller projects, such as backyard subdivisions, infill housing, or landowners taking the next step with their property. We help clients understand what’s possible, identify risks early, and navigate the process with confidence.
Yes. In addition to smaller projects, CKL has experience delivering larger, more complex subdivision projects, including multi-lot, staged and infrastructure-led developments. Our team can scale services to suit the size and complexity of the project.
In most cases, yes. Many subdivision projects require resource consent and must comply with district and regional planning rules. CKL helps manage this process and advises on consent pathways based on your site and proposal.
Timeframes vary depending on the size and complexity of the subdivision, council requirements, servicing and construction needs. Smaller subdivisions may be completed more quickly, while larger or staged developments take longer. Early planning can help avoid delays.
Subdivision costs depend on factors such as site conditions, infrastructure requirements, access, services, and consent complexity. A feasibility assessment can help provide early cost guidance and highlight potential constraints before committing to the project.
Common constraints include zoning rules, minimum lot sizes, access limitations, infrastructure capacity, natural hazards, and servicing requirements. Identifying these early is critical to managing risk and avoiding unexpected costs.
Clients include individual landowners, small developers, architects, surveyors, and larger development teams. Some clients are new to subdivision, while others are experienced developers seeking support on specific aspects of a project.
CKL delivers subdivision planning and engineering services across Auckland, Hamilton and the wider Waikato (including Waipā and Te Awamutu), Tauranga and the Bay of Plenty, as well as Gisborne and Hawke’s Bay.
The best first step is usually a conversation. Speaking with an experienced subdivision consultant early can help clarify what’s possible, identify risks, and outline the most appropriate pathway for your project.
Whether you’re exploring a small subdivision or planning a larger development, an early conversation can help clarify what’s possible, identify constraints, and set the right pathway forward.